
Hartwell Design-Build · Kitchens · Baths · Additions
Design and build. One contract, one number you can hold us to.
Our designer draws it, our crews build it, and the price we sign is the price you pay. No architect-versus-builder finger-pointing, no Friday you don't hear from us.
OR CCB #204817 · LICENSED · BONDED · INSURED
How we run a job
Four things in writing before we swing a hammer.

Fixed-price proposal
The number we sign is the number you pay. It moves only if you change the scope.

One accountable team
Our designer and our crews, under one contract. Nobody to point at but us.

Friday photo updates
A photo report from your job site every Friday, without you asking. Every week.

Paperwork before you ask
License, bond, insurance certificates — in your inbox before the first meeting ends.
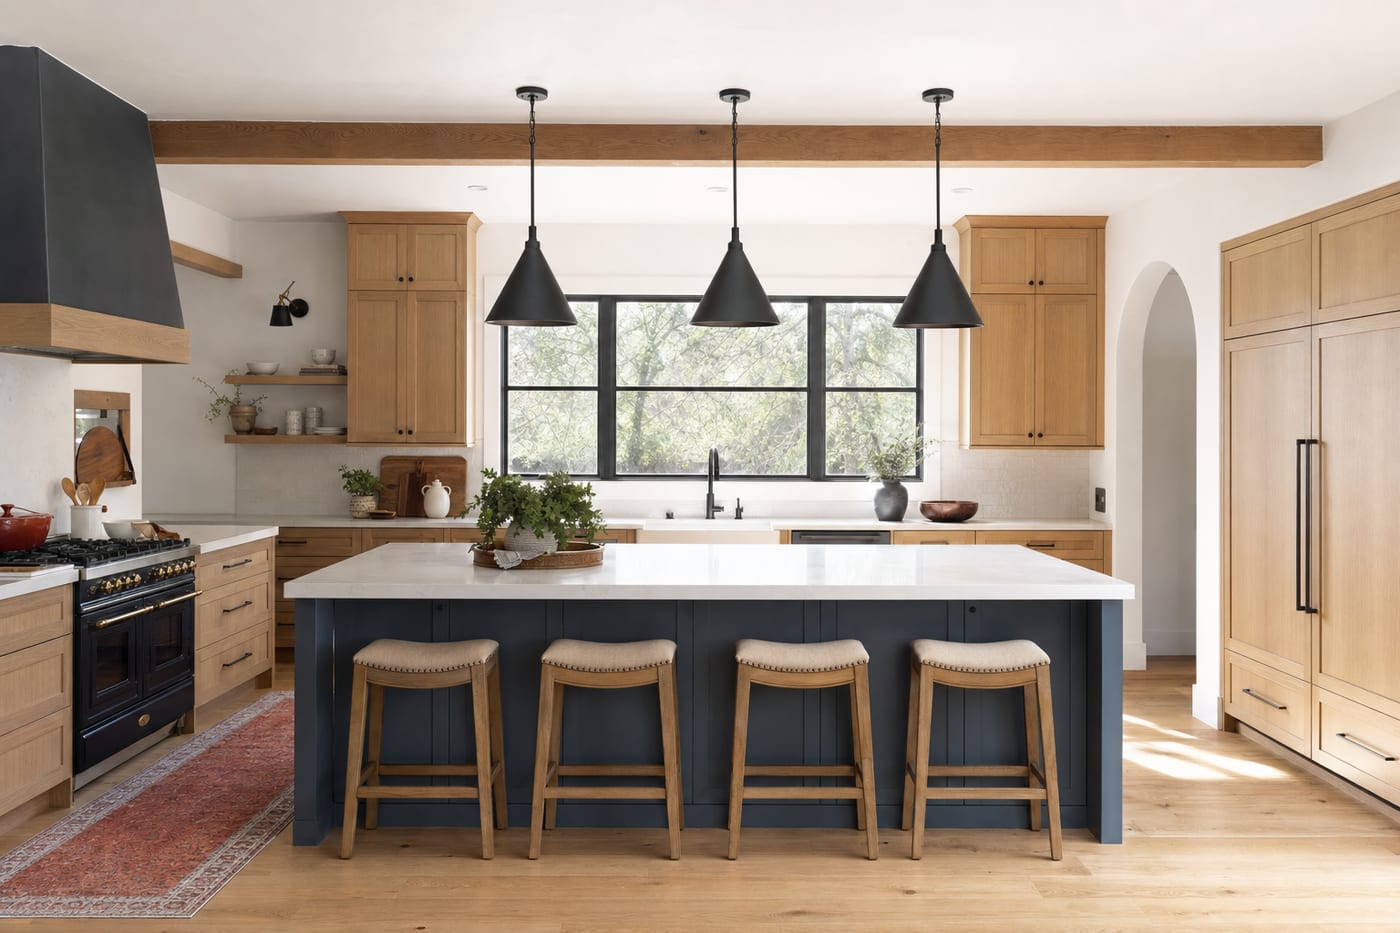
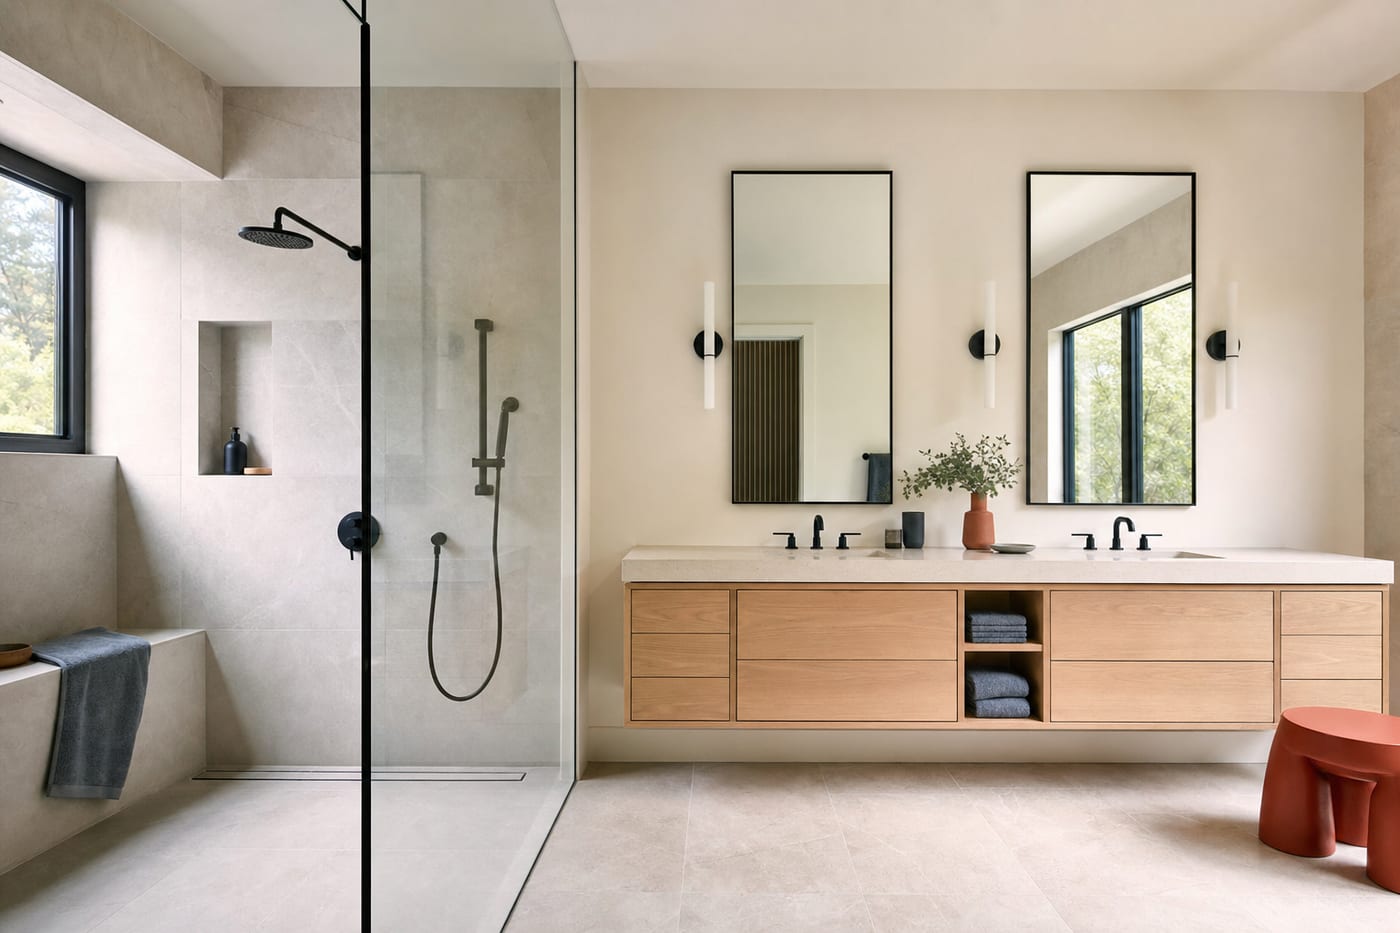
Before & after
Drag the line. That's the job.
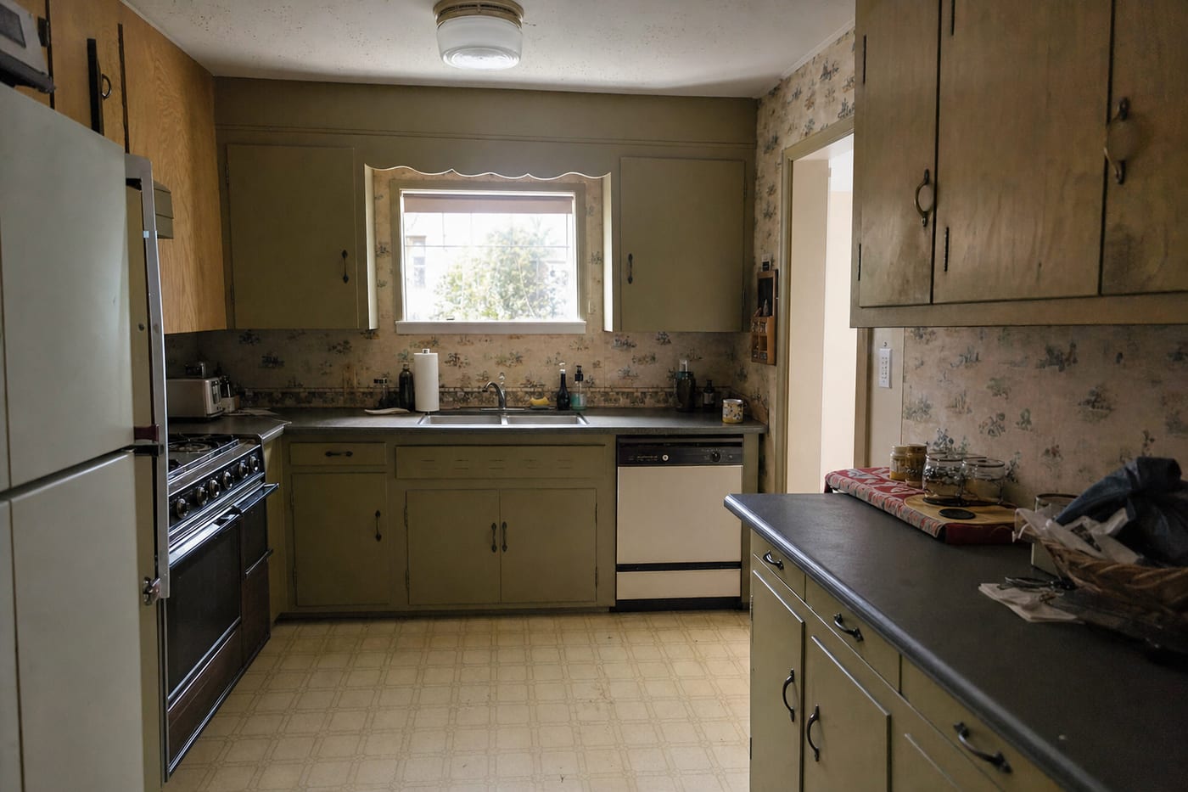
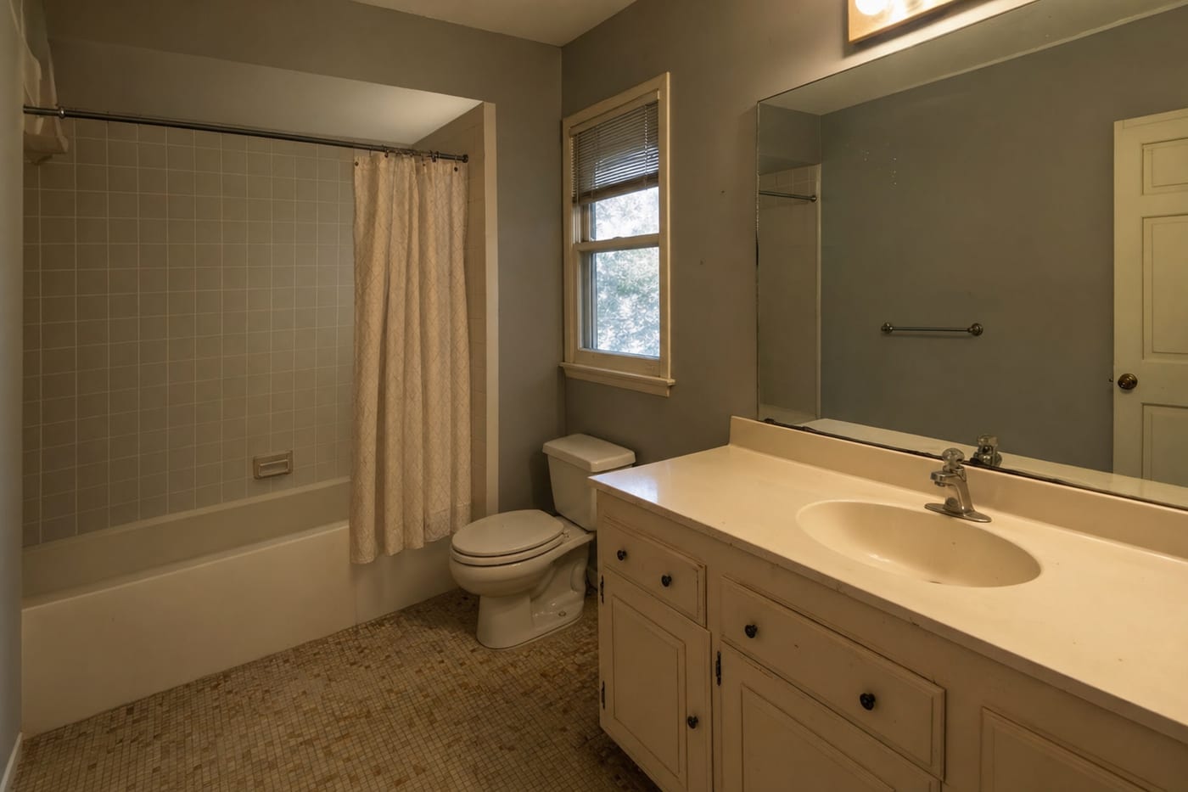
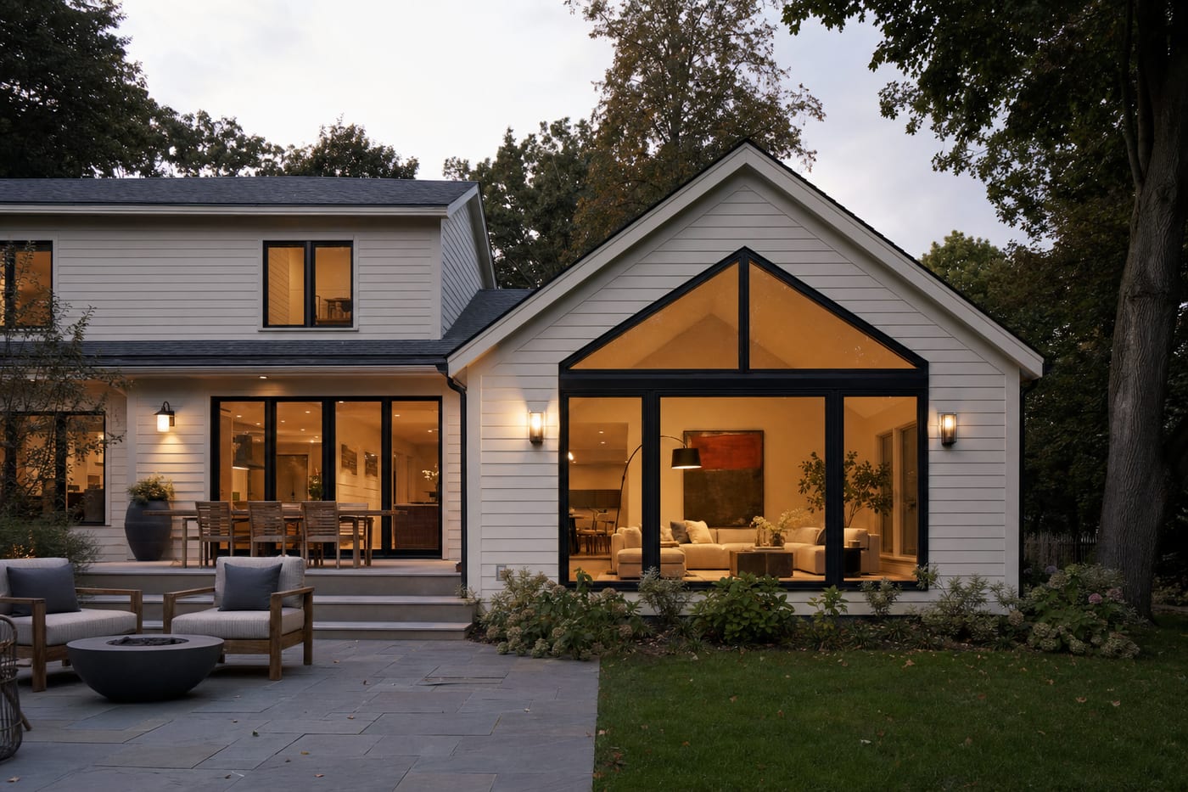
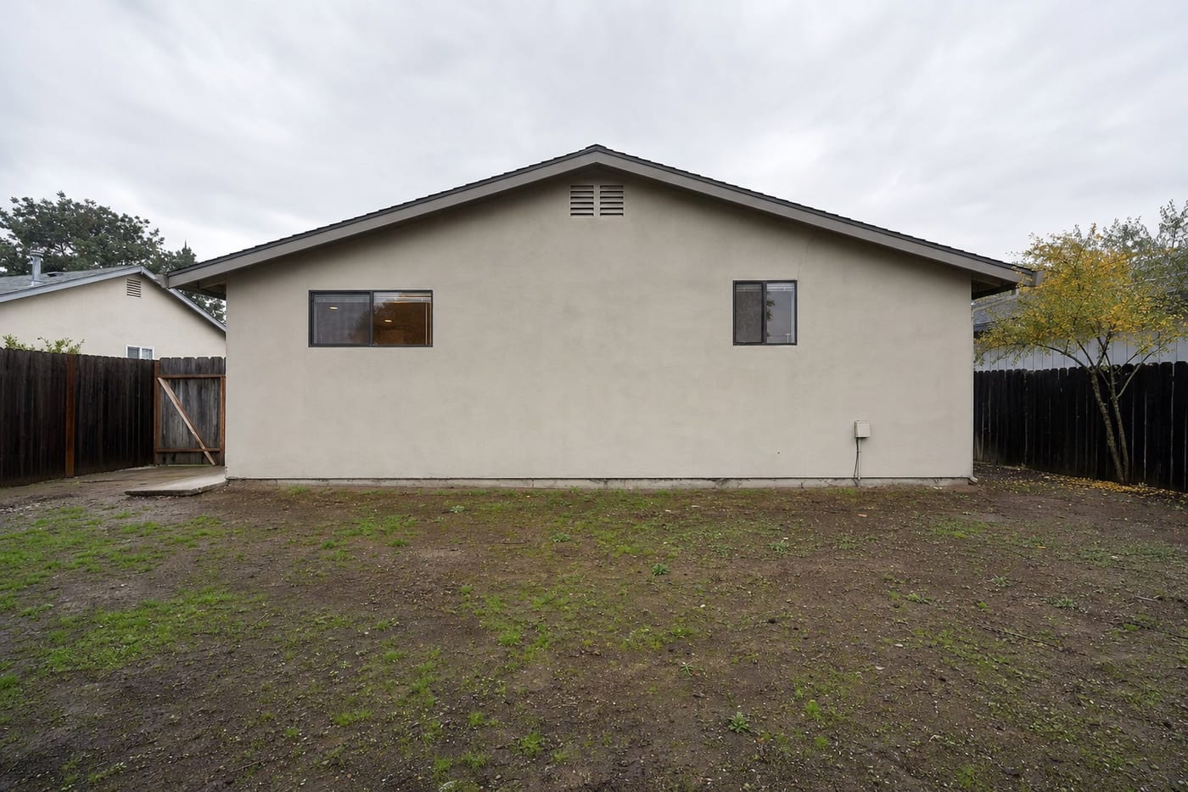
Three recent remodels, drawn from the as-built drawings. Pull the handle across each one — the divider is the only thing standing between the before and the after.
DRAG ◂ ▸ OR USE ARROW KEYS
What we build
Four ways we take on a house.
Every job starts with the same free in-home consult and ends with the same zero-item punch list.
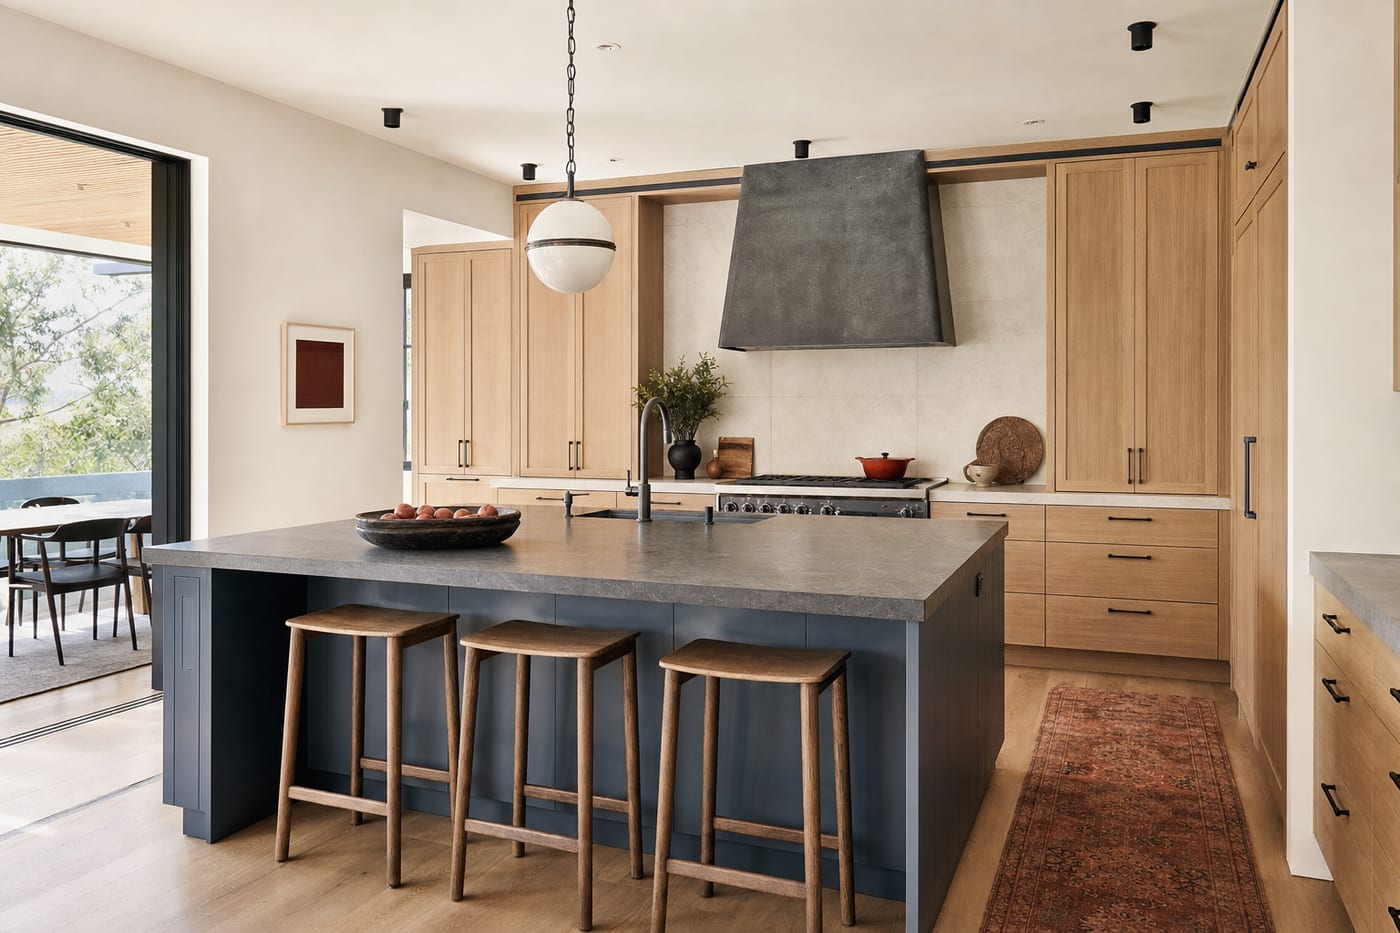
- 8–12 weeks
- Design included
from $48,000Price mine
- 5–8 weeks
- Design included
from $32,000Price mine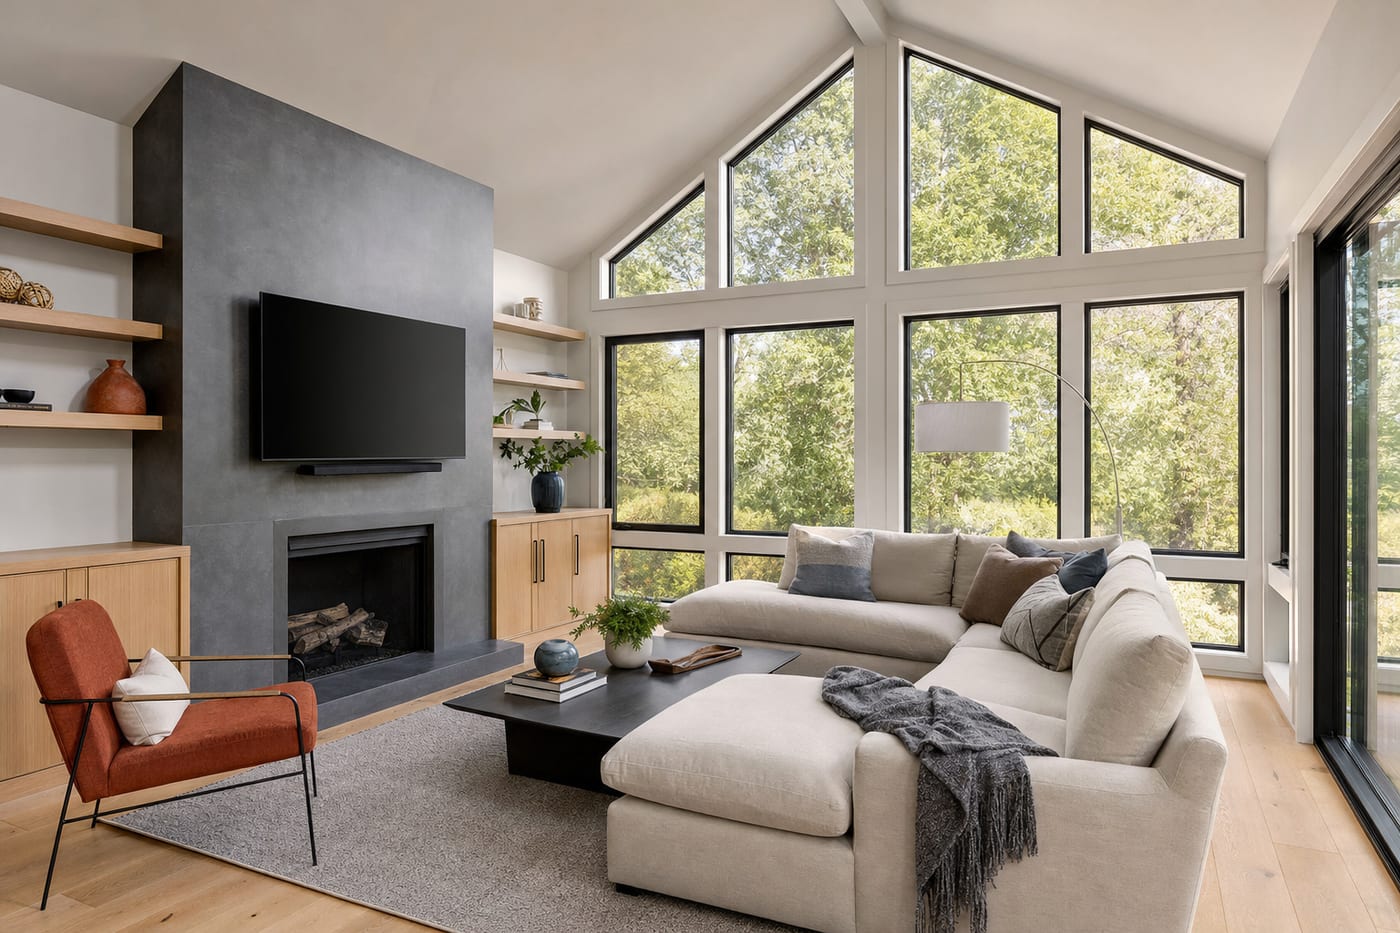
- 12–20 weeks
- Permits handled
from $110,000Price mine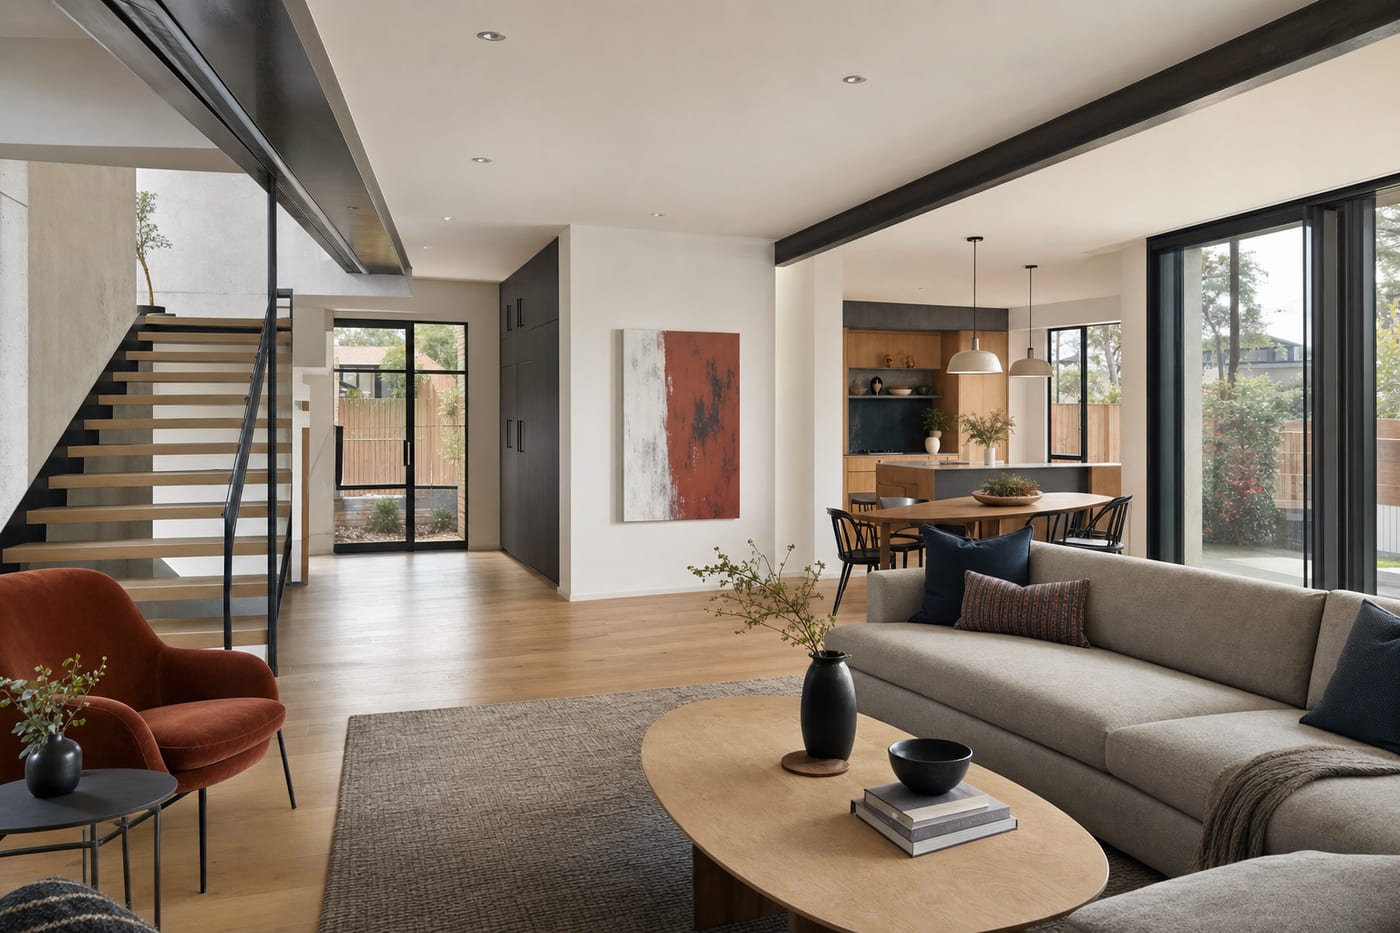
- Phased schedule
- One contract
by consultPrice mine
The Hartwell process
Twenty-four weeks, drawn to scale.
This is the reference schedule we mark up at your kitchen table — a real one is signed with your fixed price. Watch it fill the way a job does: design, permits, build, punch list.
Reference schedule for a mid-size kitchen. Your signed schedule replaces it — dated, to scale, on page one of the contract.
One job, open book
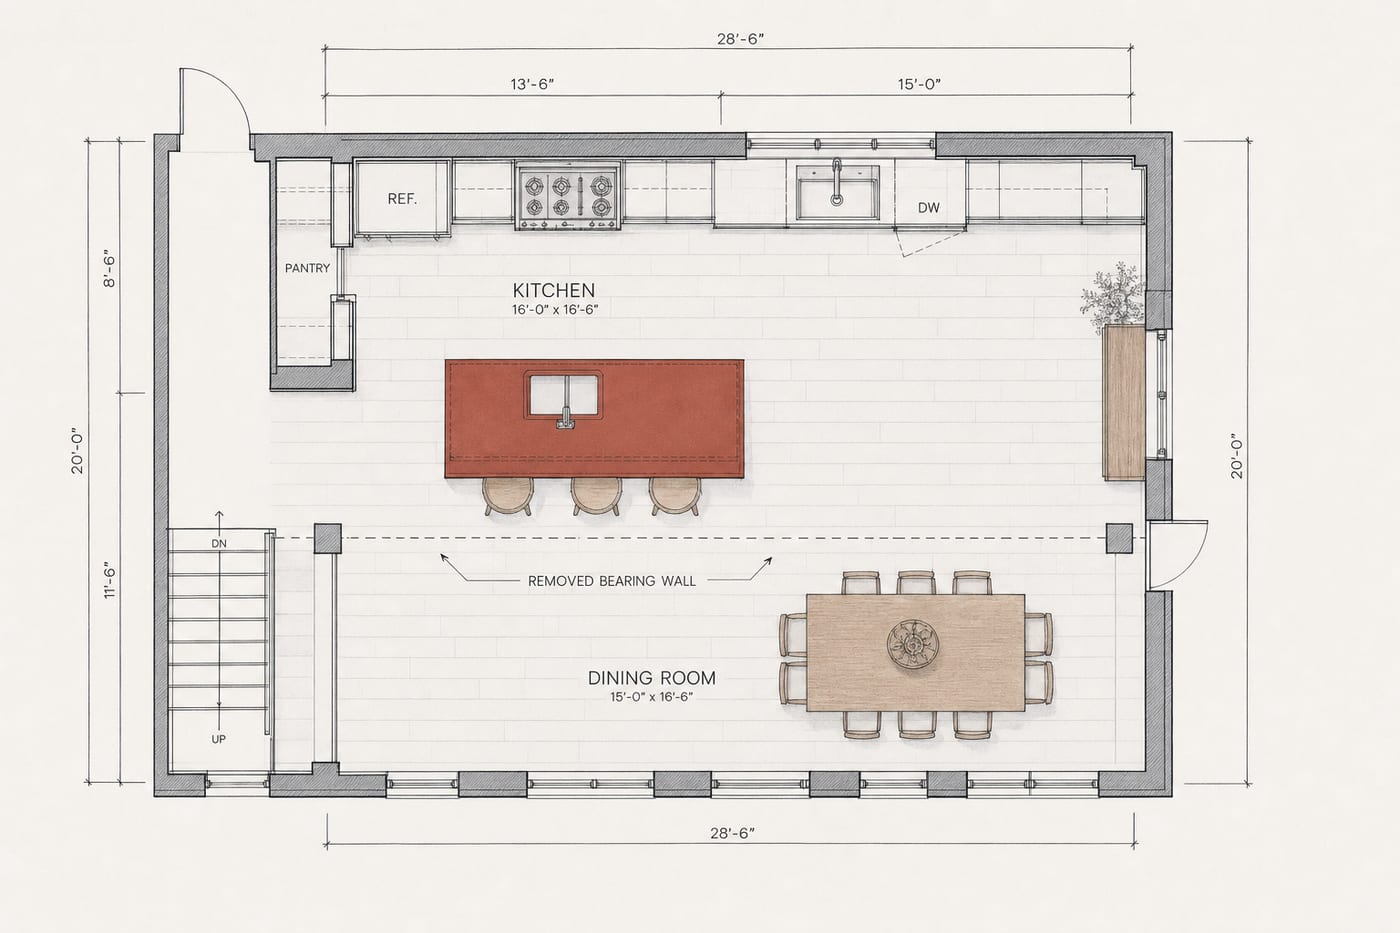
The Alder Street kitchen, with the math showing.
Every number below left our books exactly as printed. This is what “the general contractor who shows his math” means in practice.
- Contract signed
- MAR 14 2025
- Days on site
- 63
- Signed fixed price
- $86,400
- Change orders
- 1 · +$1,480 (client-added pot filler)
- Final invoice
- $87,880
- Friday updates sent
- 9 OF 9
- Load-bearing wall out — flush beam sized by our engineer, permit sheet S-1.
- Sink window widened from 3'-0" to 7'-0"; header re-framed same day.
- A 9-foot island where the wall stood, with seating for four.
Financing
From $250 a month, on approved credit.
Through our lending partner, most kitchen and bath projects can run on terms from 12 to 120 months. We'll show you the payment math next to the fixed price — same page, same meeting.
- Terms 12–120 months
- Payment shown beside the fixed price
- Free in-home consult first
Where we build
Forty-five minutes from the shop, no farther.
Close enough that the site lead can be at your door before the coffee's cold — that's the whole service-area policy. Shop and design office in Kelton.
Towns we serve
- Kelton — the shop
- Marden Falls
- Cedar Mills
- Ashford
- Bright River
- Union Flats
The crew
The people who'll actually be in your house.
No rotating cast of subs. These four run every Hartwell job, and one of them answers your calls the same day.
 CREW 01
Founder · General contractor
Dane Hartwell
Framed houses for ten years before he drew one. Writes every fixed price himself, and signs it.
 CREW 02
Lead designer
Rosa Delgado
Draws what the crew can actually build — her plans go to the city with zero re-submittals last year.
 CREW 03
Site lead
Mack Ellison
Runs the daily schedule and the broom. Sends the Friday photos; his tidy sites are shop legend.
 CREW 04
Project manager · Permits
Priya Nair
Knows every plan reviewer in the county by name. If a permit can move faster, she moves it.
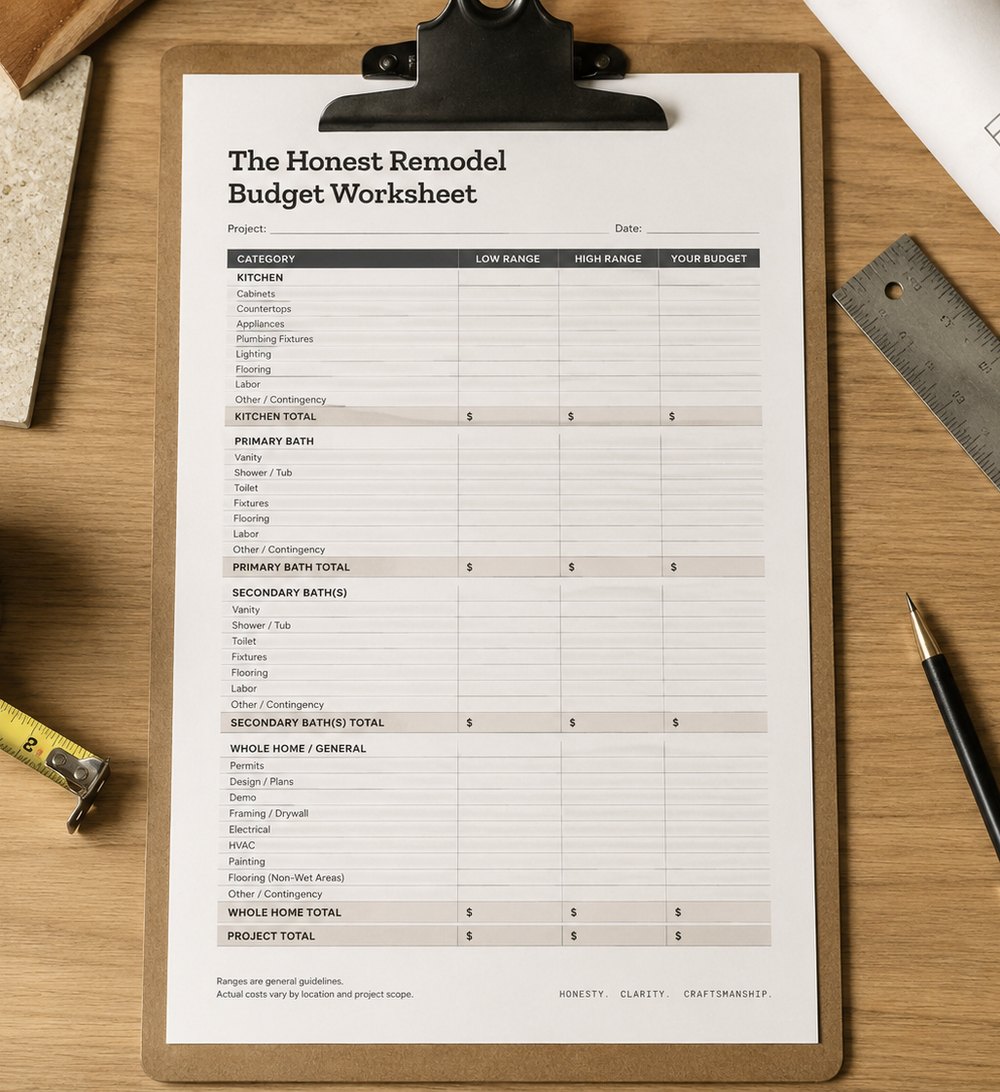
WORKSHEET · 12 PP · PDF + SPREADSHEET
Free worksheet
The Honest Remodel Budget Worksheet
The line-by-line worksheet we fill in at your kitchen table, plus the permit-timeline explainer we hand every client — yours before you talk to us, or to anyone.
- 01Line-by-line cost worksheet with real ranges, kitchens and baths
- 02The six places remodel budgets actually blow up
- 03What a permit timeline really looks like, week by week
- 04The allowance trap, explained with numbers
- 05Ten questions to ask any contractor before you sign
Straight answers
The questions every homeowner should ask.
We do — filing, plan review, corrections, inspections, all of it. Permit fees are printed as their own line in your fixed price, and you get a copy of everything the city sends. If a contractor asks you to pull your own permit, that's your cue to leave.
Usually, yes. We wall off the work zone with sealed dust barriers, keep one bathroom running on every bath job, and set up a temporary kitchenette for kitchen jobs. The schedule you sign marks the days that will actually be loud.
You get a written change order first: what it costs, what it does to the schedule, signed by both of us before anything changes. No verbal maybes, no surprise on the final invoice. Most jobs finish with zero or one.
Because ours is a fixed price, not an opening offer. A low bid with allowances is a guess that becomes your problem in week six. Put the final invoices side by side — that's the honest comparison, and we'll help you read one.
It's the document we're contractually held to — dated, drawn to scale, on page one. We build one buffer week into every phase and tell you exactly where it is. Last year, 9 of 11 jobs handed keys back on or before the signed date.
Work order nº 001 — yours
Three steps to a free in-home consult.
Tell us the room, the shape of the job, and where to reach you. A human — usually Dane — calls within one business day.